
South View — Steel-Framed Loft Conversion, Kitchen Extension & Balconies
South View is an ongoing structural steel-framed loft conversion and kitchen extension project delivered by S Austin Joinery and Building in Derbyshire.
The design incorporates a substantial structural steel frame, a new kitchen extension and balconies at both first- and second-floor levels. Work is progressing through the steelwork and structural decking stages, alongside garage construction, carpentry and roofing. The photographs below document the build as it develops; the balconies and loft conversion are not yet shown as finished.
Planning a loft conversion, house extension or major structural project in Derbyshire?
Request a Project QuoteCall 07800 981309Project Scope
Kitchen Extension
New structural steelwork forms the framework for an enlarged kitchen area, with the floor and balcony construction above progressing as part of the wider extension.
Steel-Framed Loft Conversion
The upper structure is designed around a substantial steel frame to create the new loft conversion. The project involves coordinated steelwork, structural carpentry and subsequent roof construction.
First- & Second-Floor Balconies
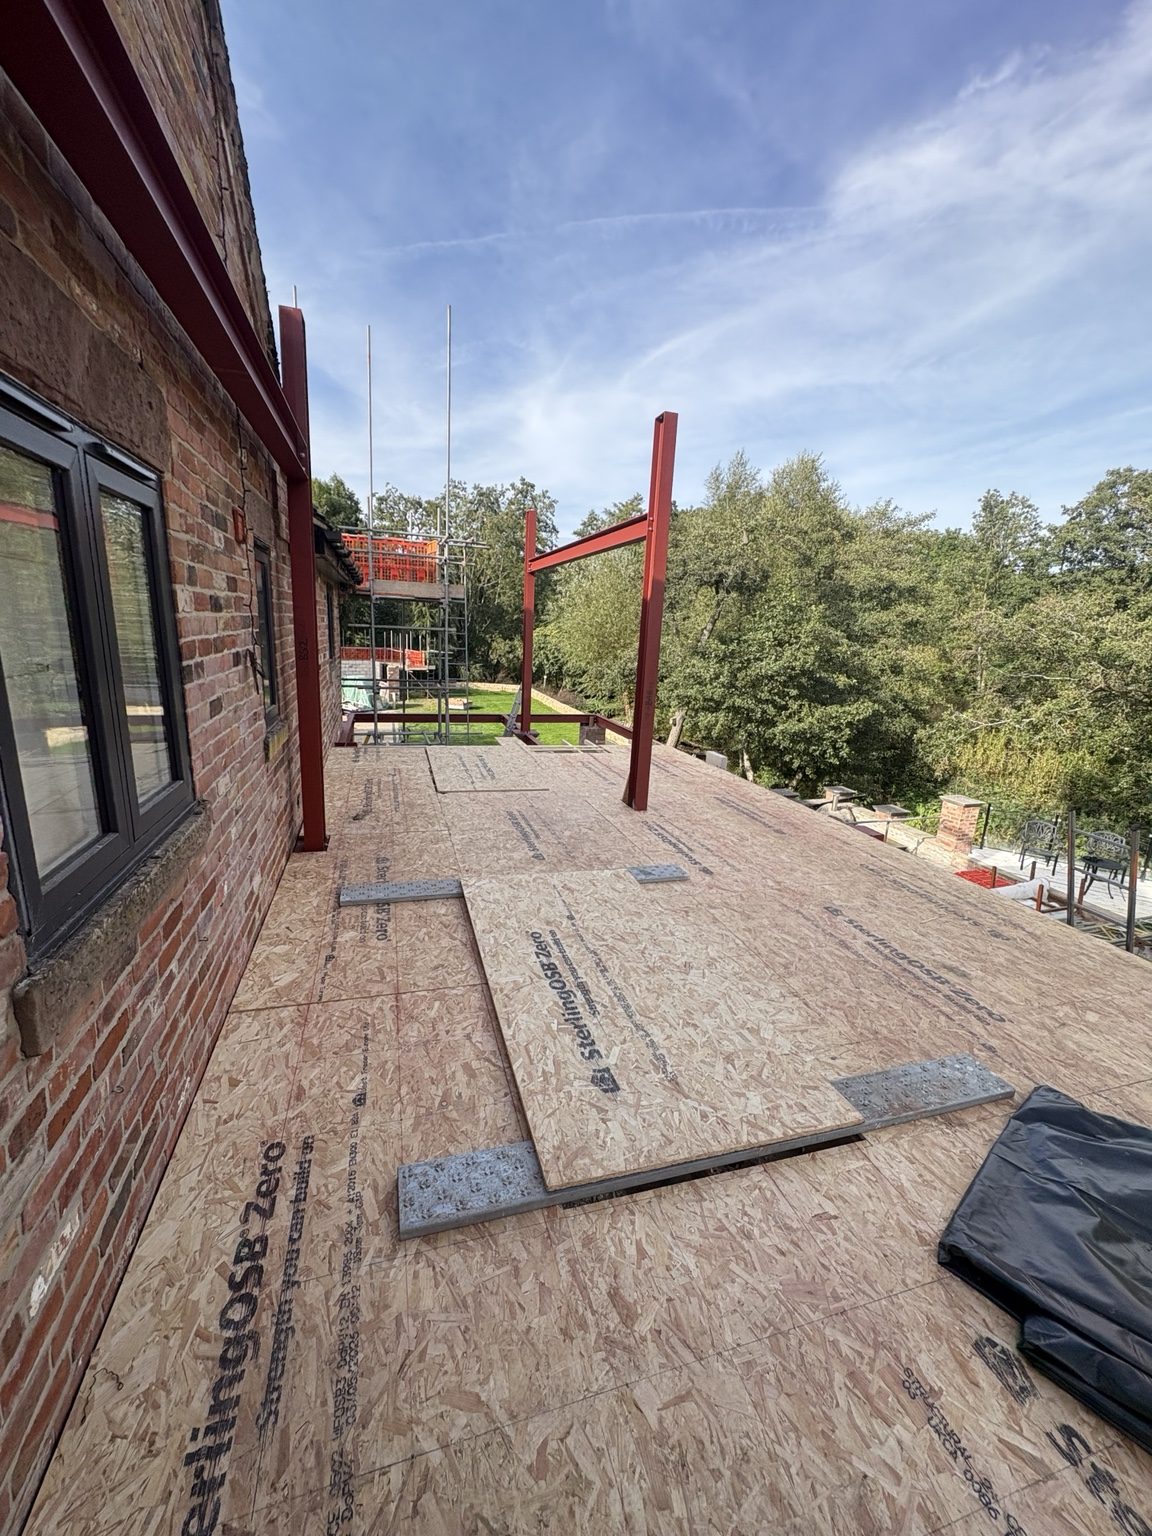
The project includes balconies at first- and second-floor levels. First-floor timber joists and structural deck coverings are taking shape, while the upper-level steel frame supports the next construction stages. Final waterproofing and finishes will follow.
Structural Alterations
Existing openings and building elements are being altered as part of the wider construction programme, with work coordinated around the supplied structural design information.
Structural Steelwork
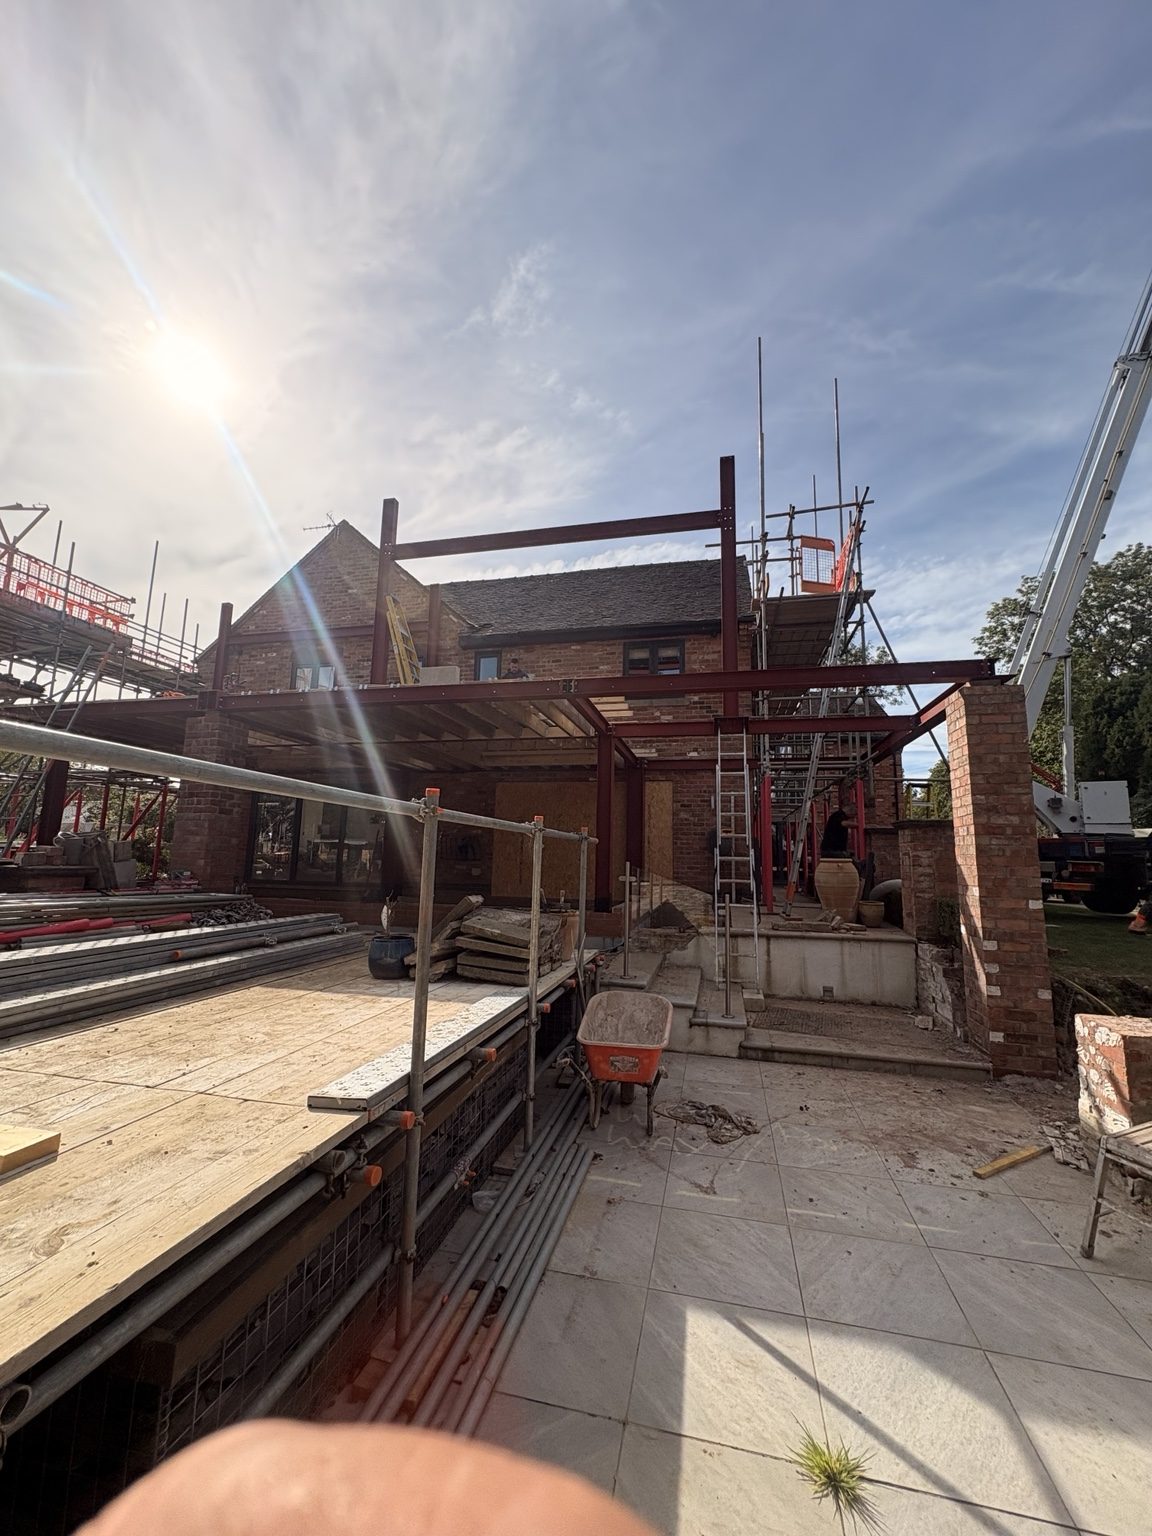
The multi-level steel frame is central to the kitchen extension, loft conversion and balcony construction. Installation is coordinated with the specialist steelwork team and structural design details.
Garage Construction
The new garage works include excavation, foundations and the subsequent structural build, forming another major phase of the South View project.
Roofing & Carpentry
Roof alterations, structural carpentry and weathering works form part of the later programme as the project moves through its construction stages.
Project Progress
The gallery below is structured chronologically so new photographs can be added as each stage is completed. This allows clients to see the type of work involved behind the finished result, not just the final photographs.
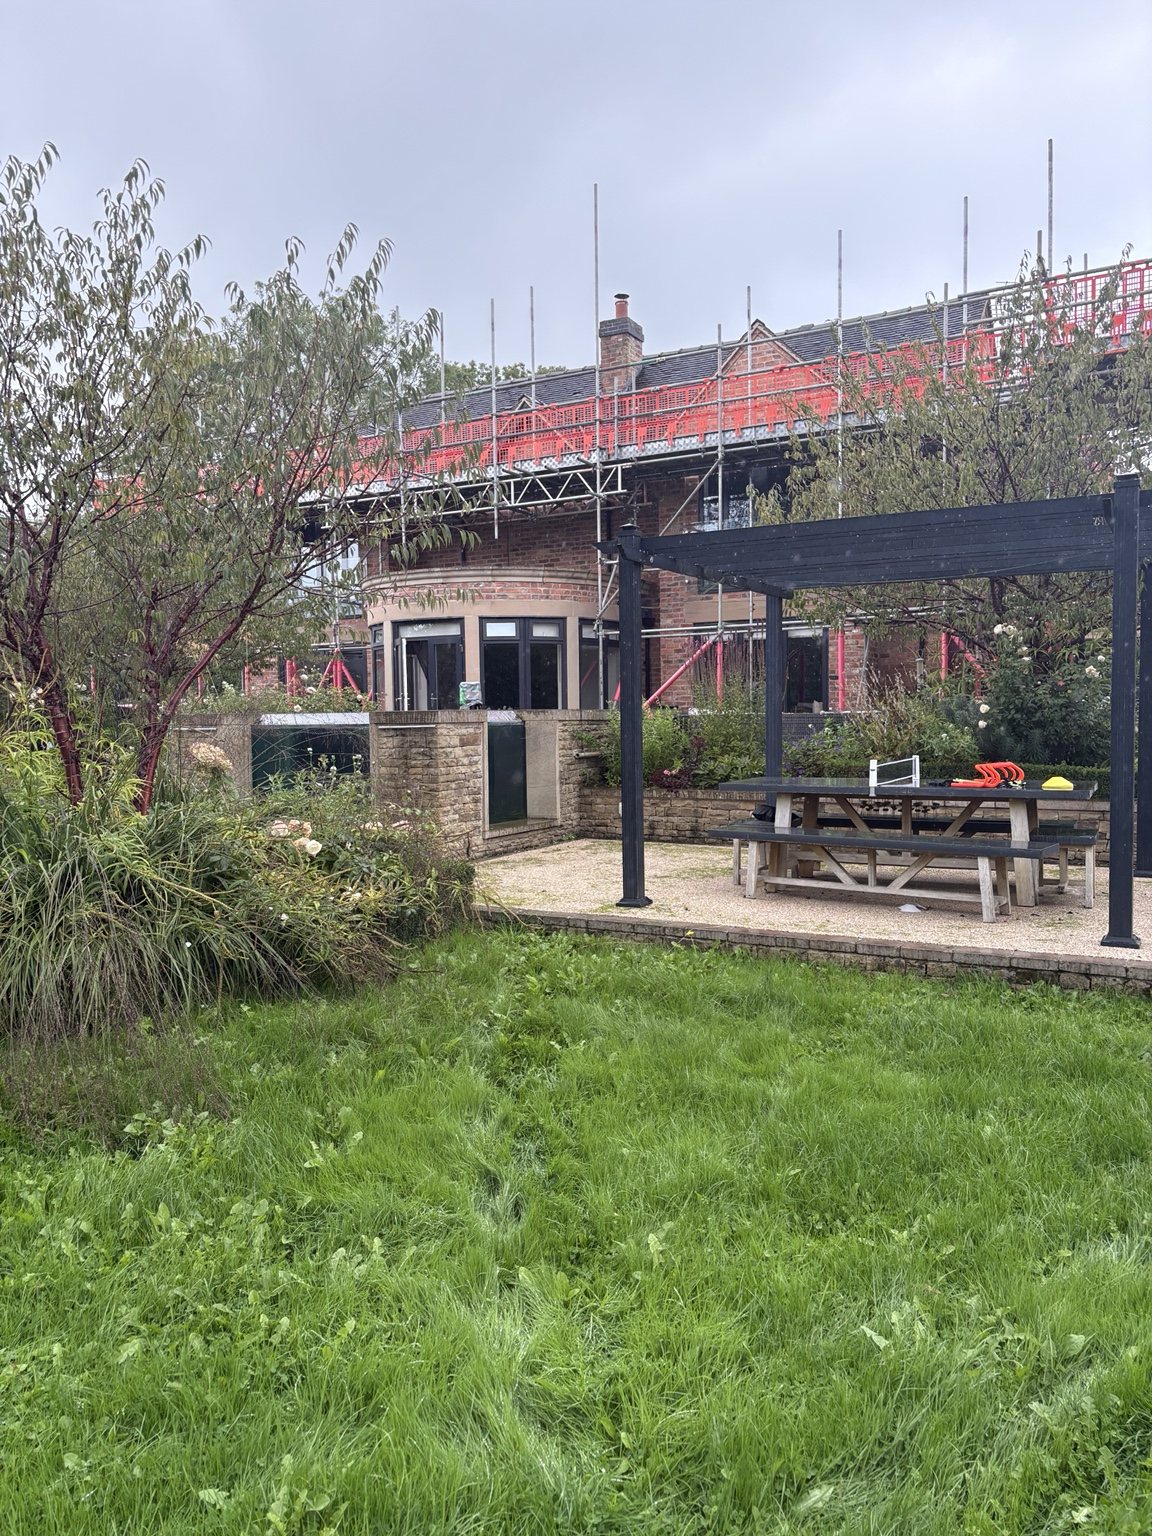
Stage 1 — Existing Property & Preparation
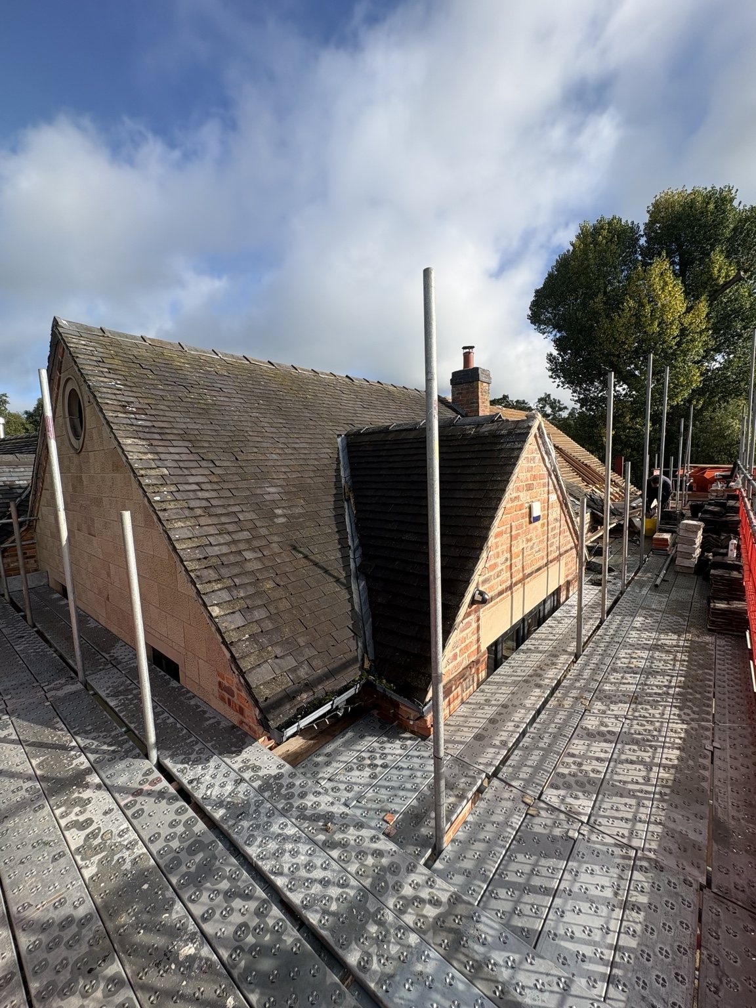
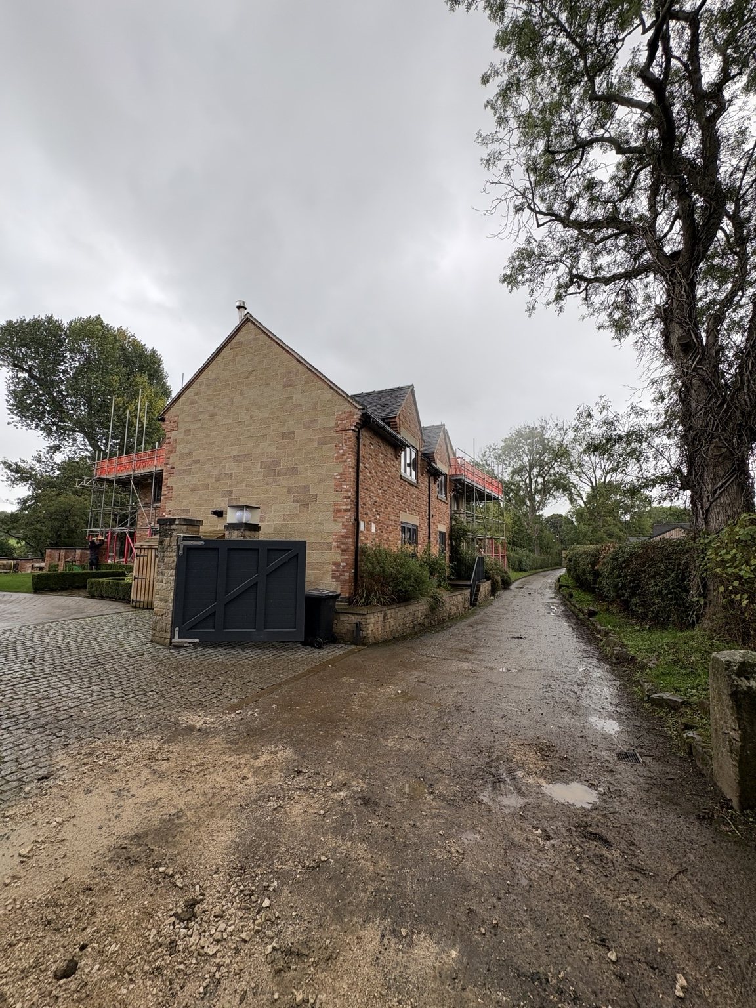
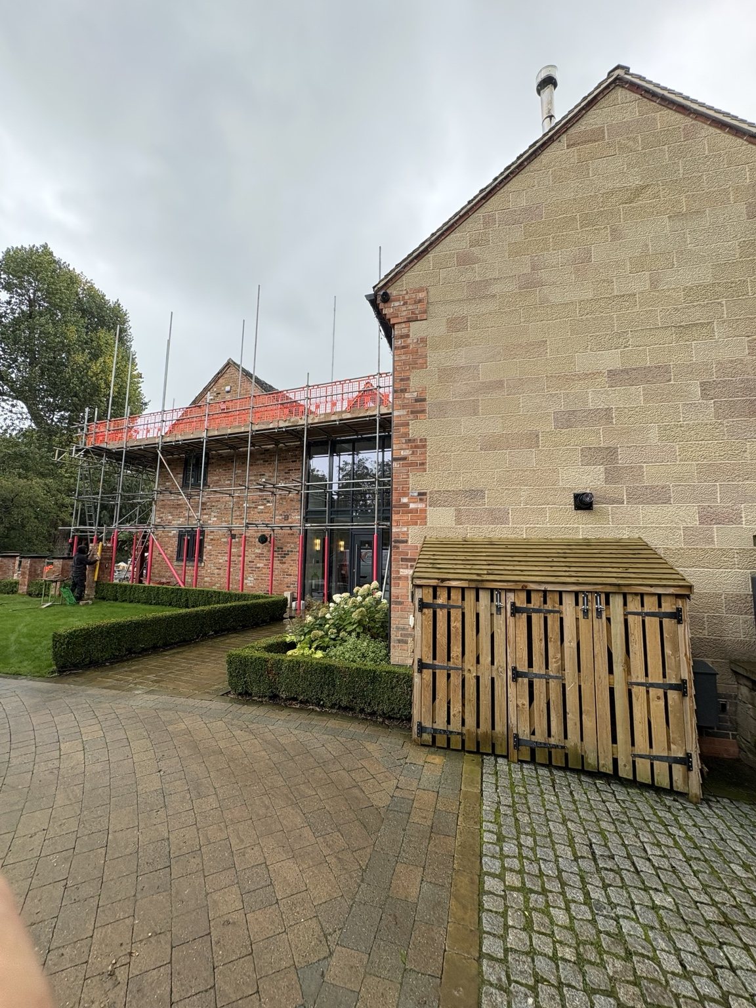
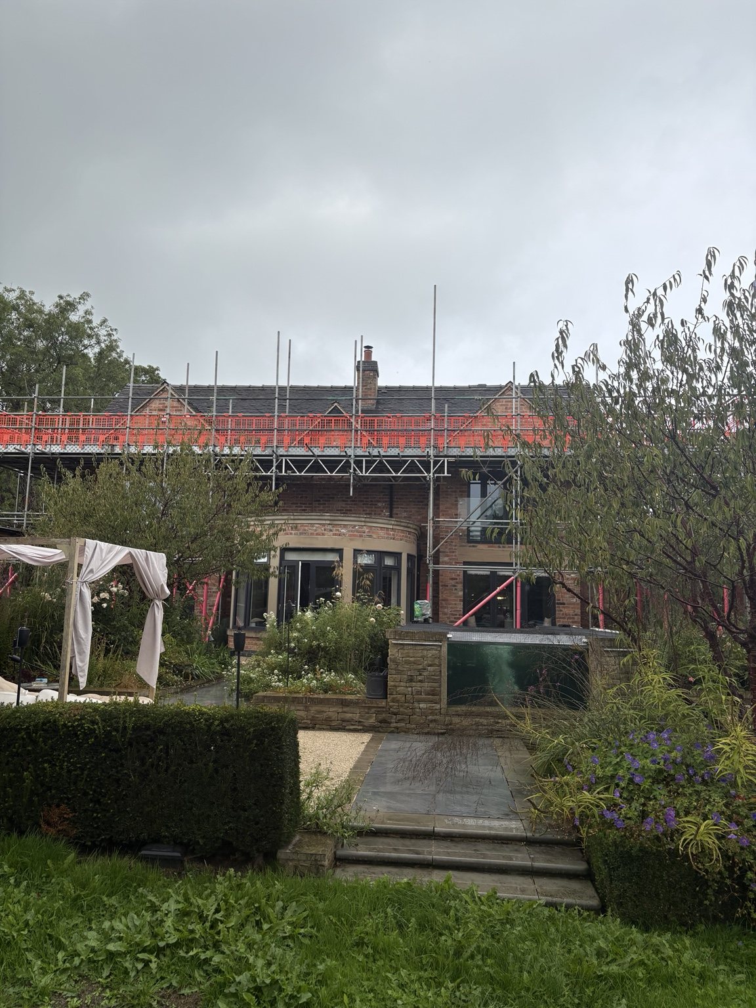
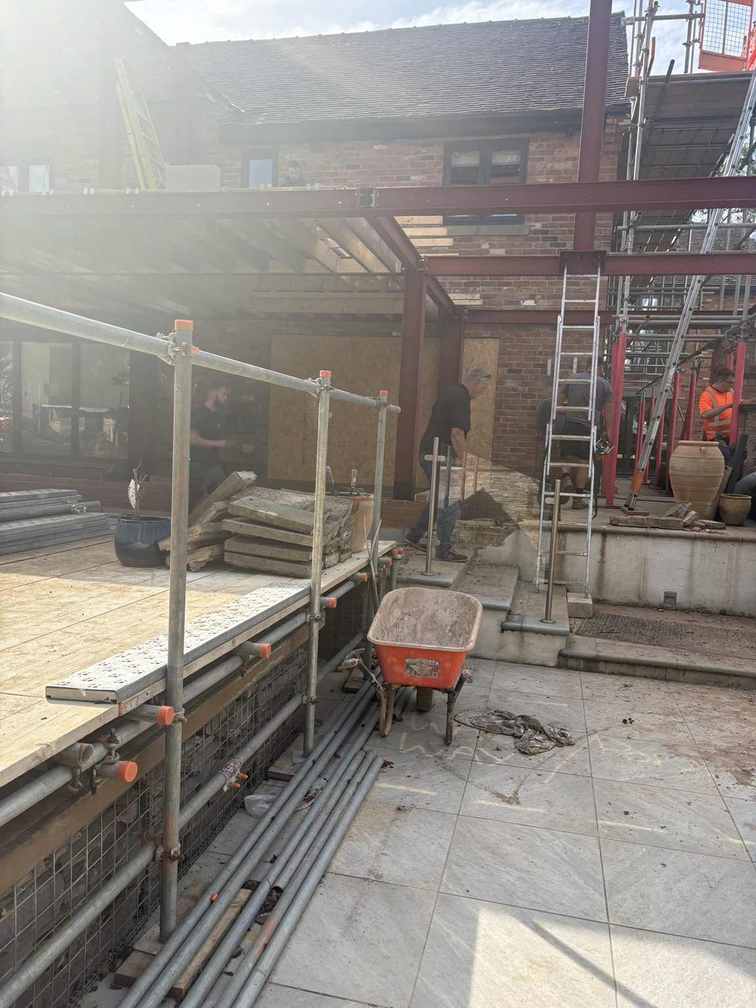
Stage 2 — Structural Alterations & Steelwork


Stage 3 — Garage Groundworks & Foundations


Stage 4 — Ongoing Construction
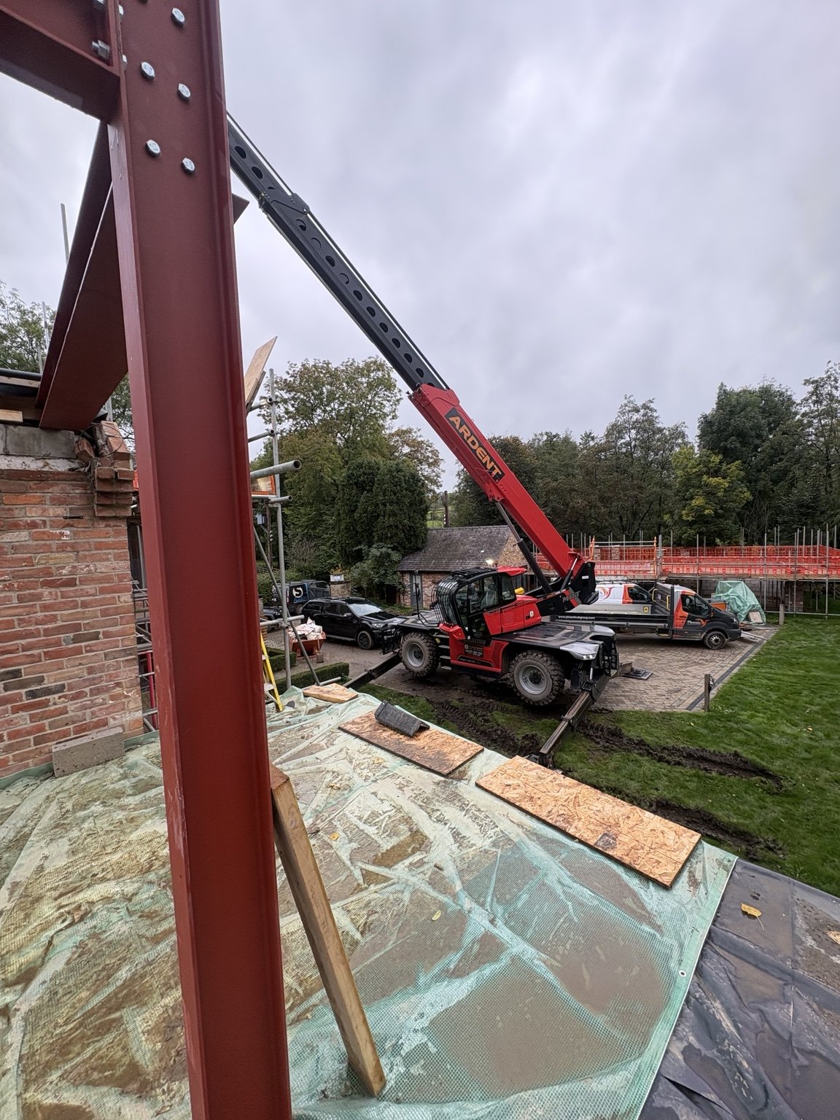
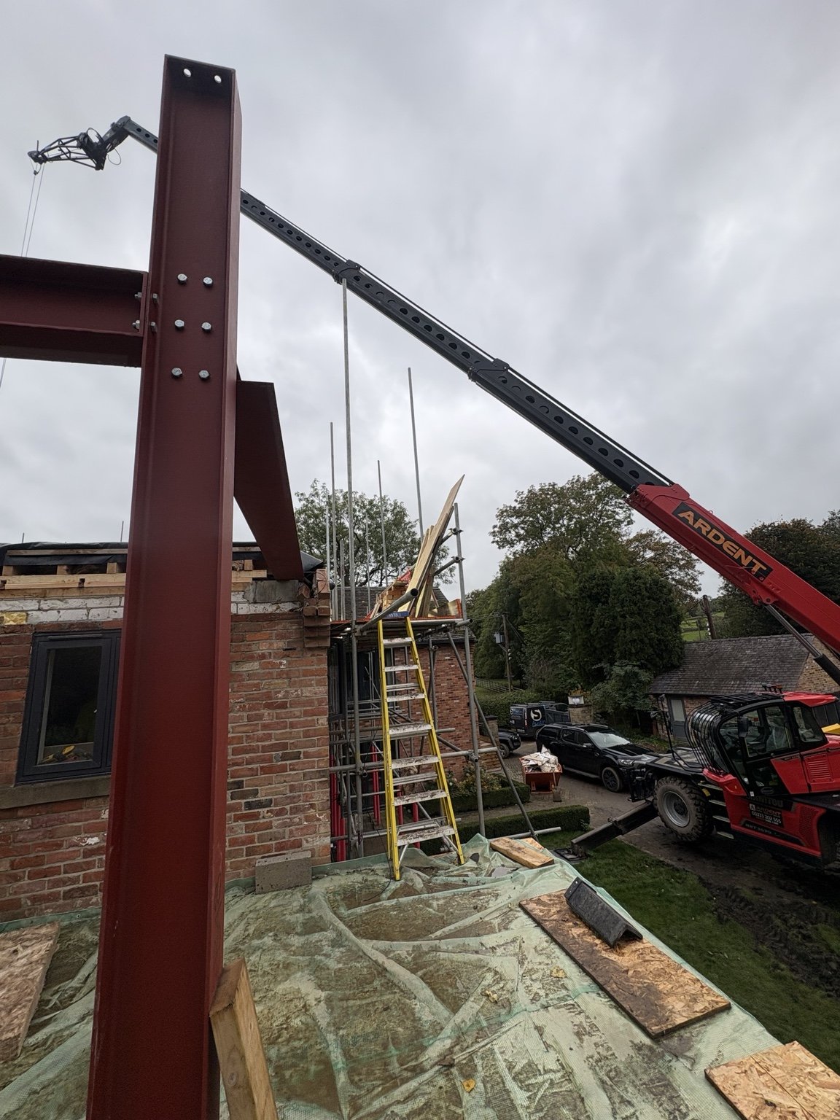
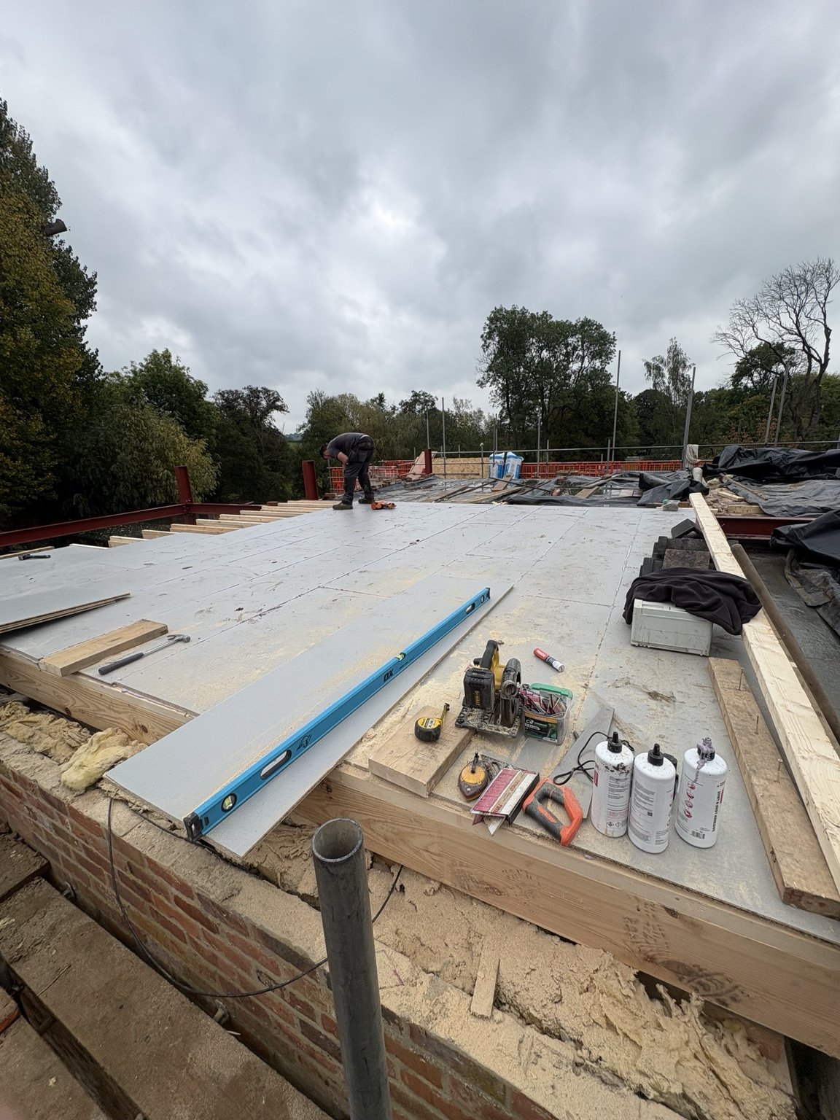
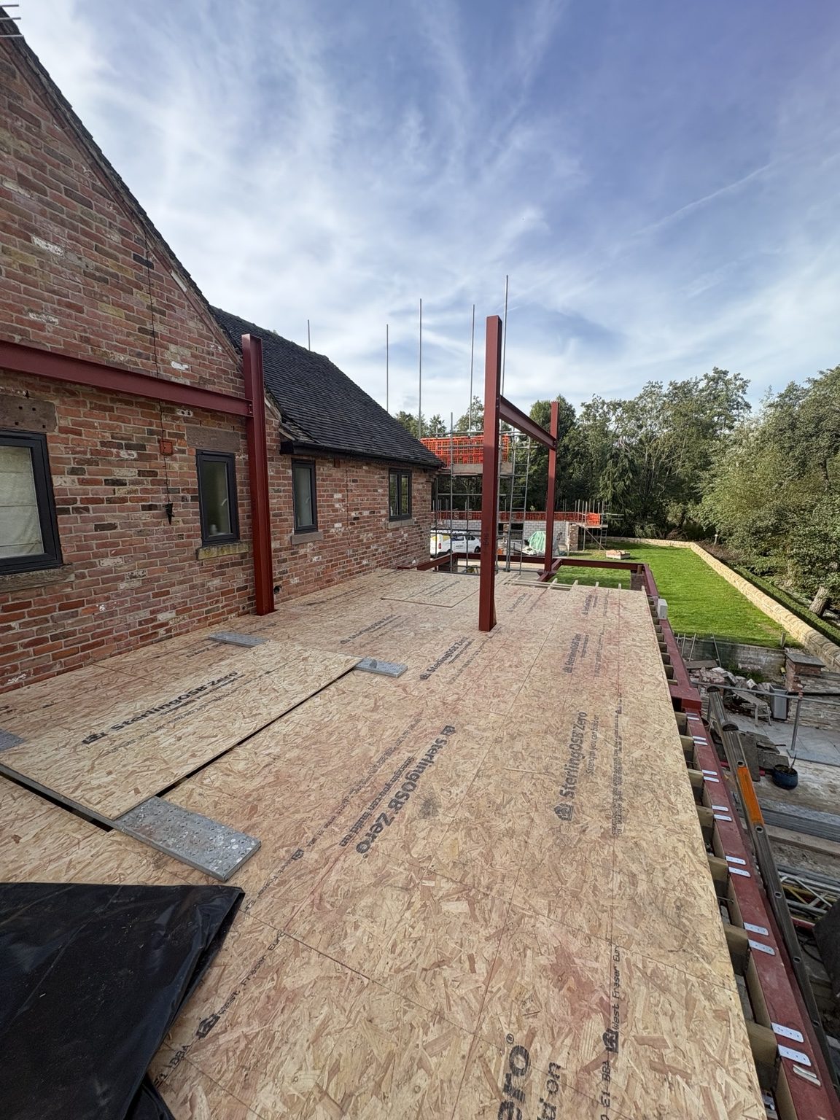
Stage 5 — Loft Conversion Steel Frame & Balcony Decking
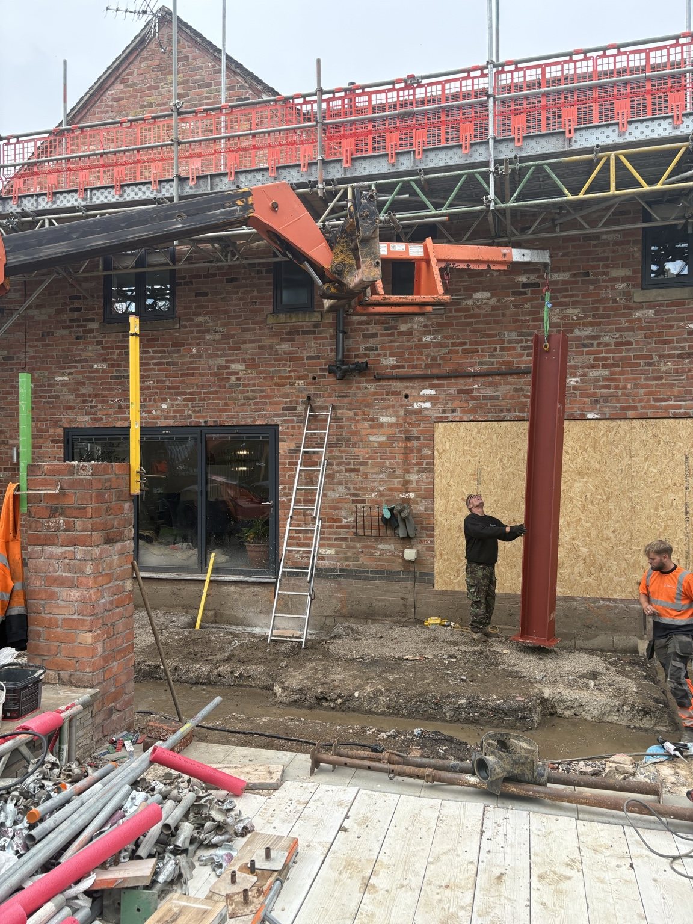
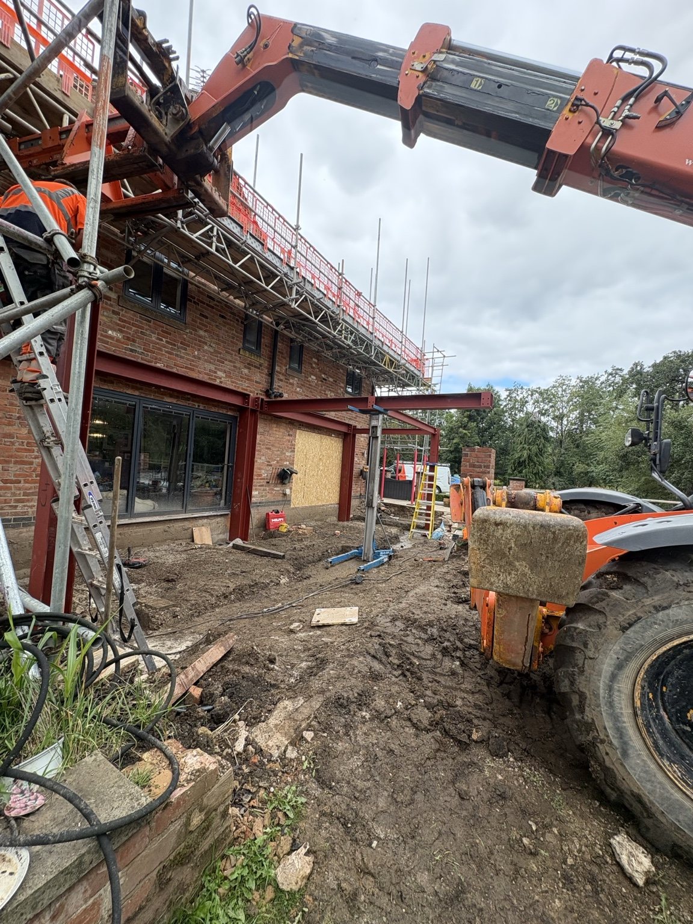
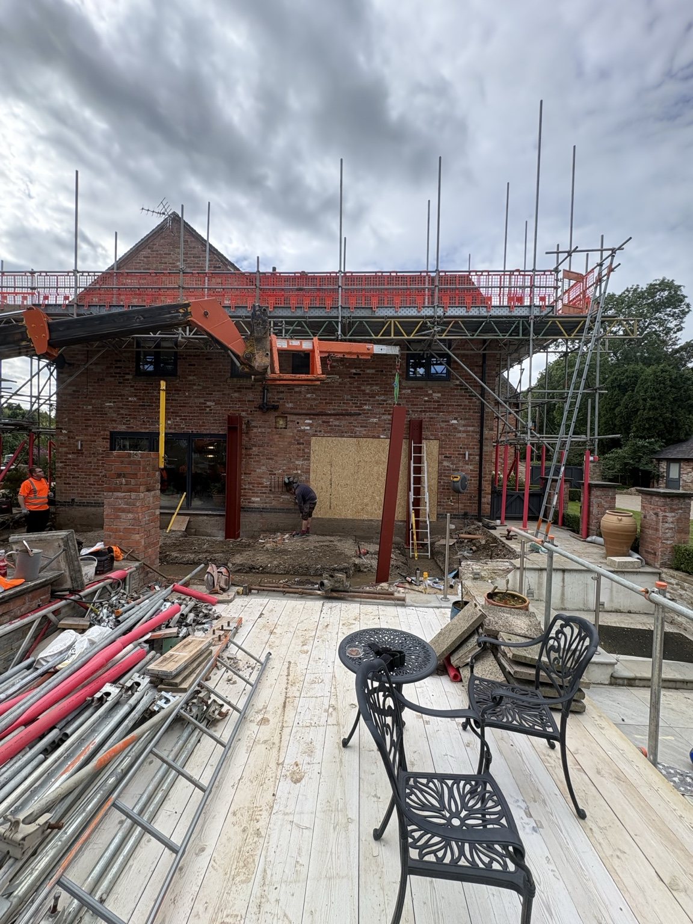
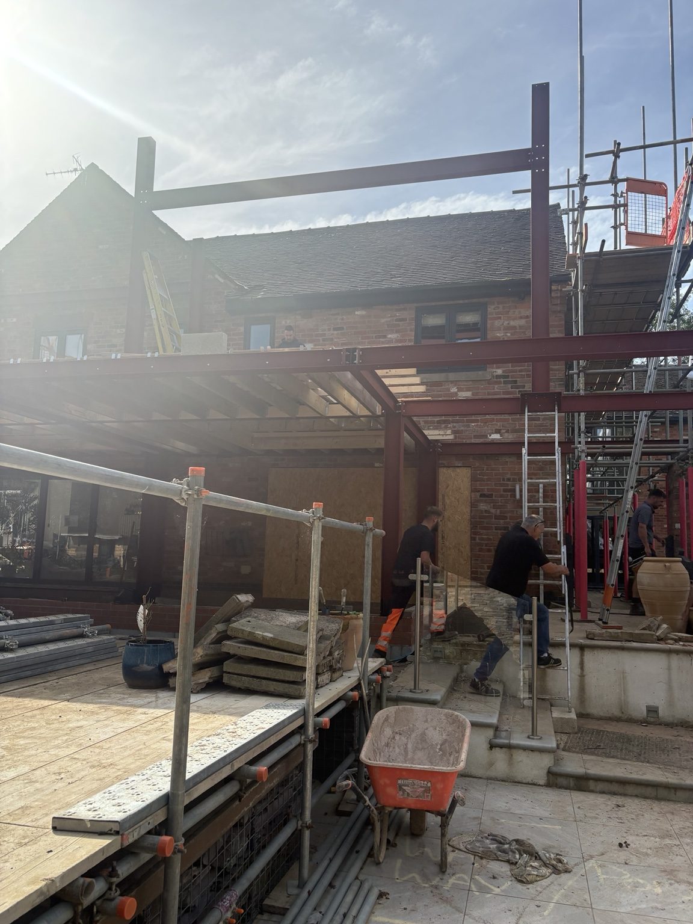
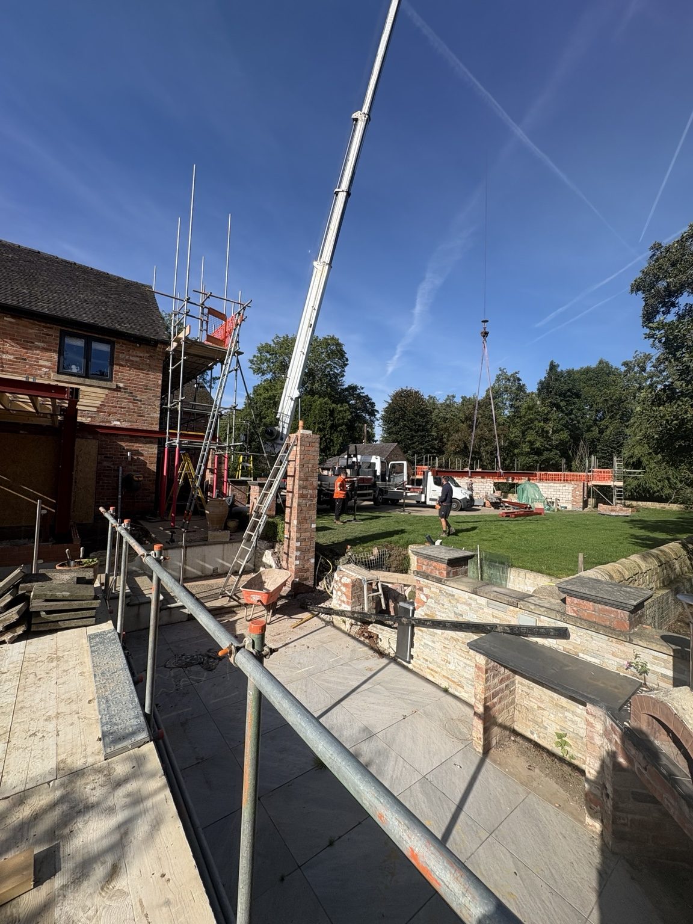
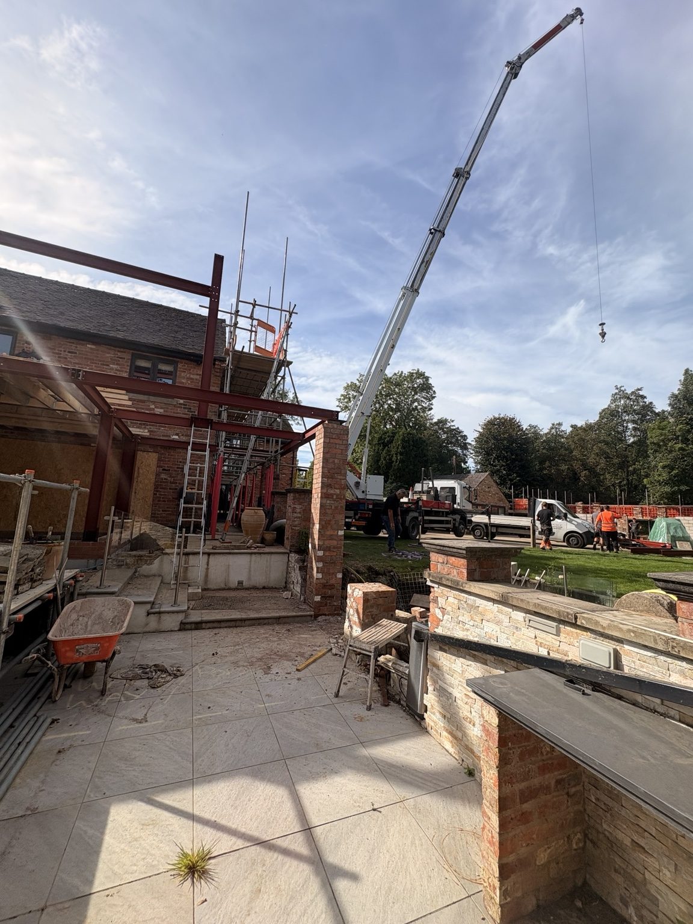
The next level of steelwork is being installed for the steel-framed loft conversion and balcony arrangement. The first-floor balcony joists and structural deck coverings are taking shape, while the second-floor balcony forms part of the ongoing upper-level construction. These images show structural progress rather than completed balconies or roof finishes.
Related Services
The South View project demonstrates several of the services provided by S Austin Joinery and Building.
Planning a House Extension or Loft Conversion?
Discuss your steel-framed loft conversion, kitchen extension, balconies or major structural alteration plans with S Austin Joinery and Building. We work across Matlock, Belper, Bakewell, Ashbourne and surrounding Derbyshire areas.
Call 07800 981309Email UsRequest a Project Quote