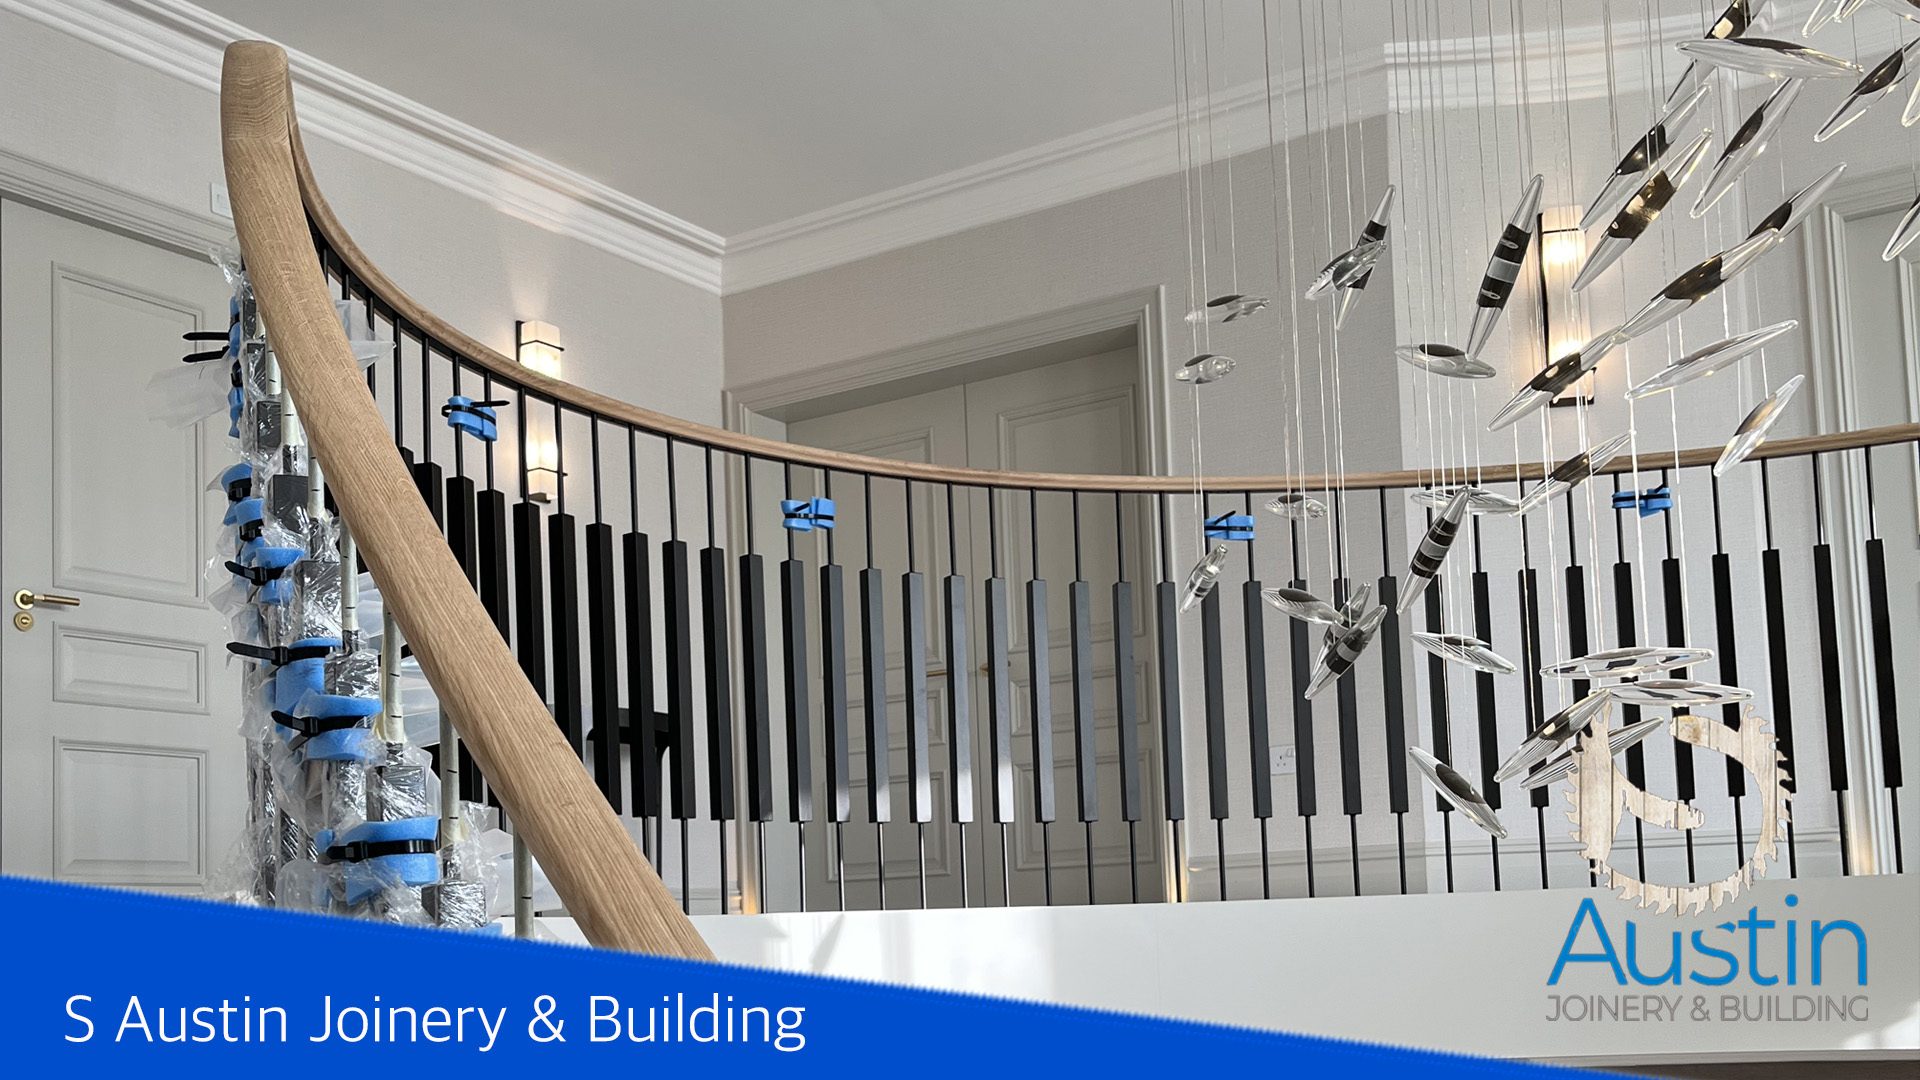
Loft Conversion Builders in Derbyshire
Looking to create more space without extending outwards? S Austin Joinery and Building undertakes loft conversions in Derbyshire, including dormer and rooflight conversions, roof alterations and the associated structural carpentry.
Whether you are planning an additional bedroom, home office or bedroom with an en-suite, we can discuss the existing roof, practical layout and construction requirements before preparing a quotation based on the proposed scope.
We work across Belper, Ripley, Matlock, Ashbourne, Bakewell and surrounding Derbyshire areas.
Types of Loft Conversion We Undertake
Dormer Loft Conversions
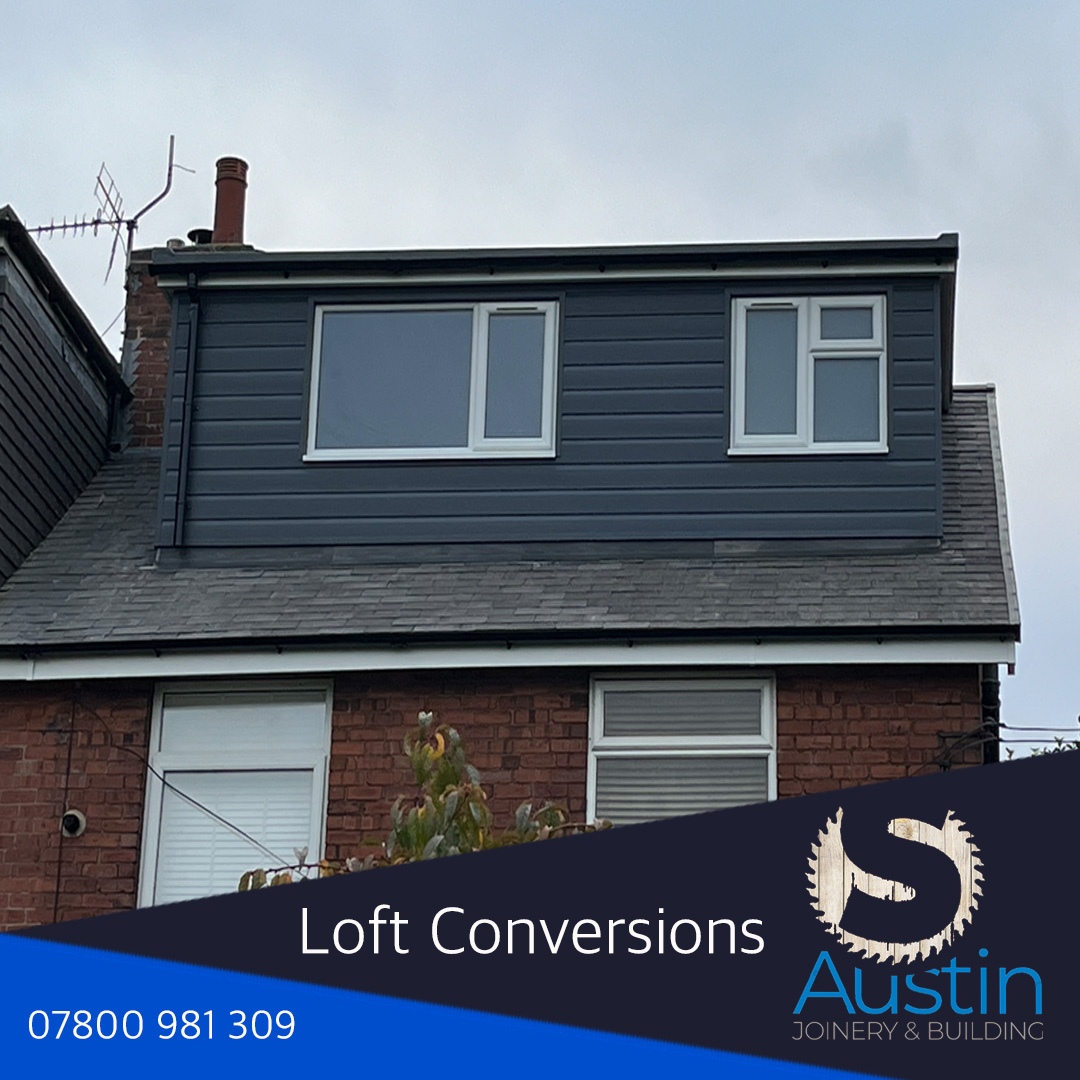
A dormer changes the roof profile to provide additional usable floor space and headroom. The size and position depend on the property, roof structure and applicable planning requirements.
Rooflight & Velux-Style Conversions
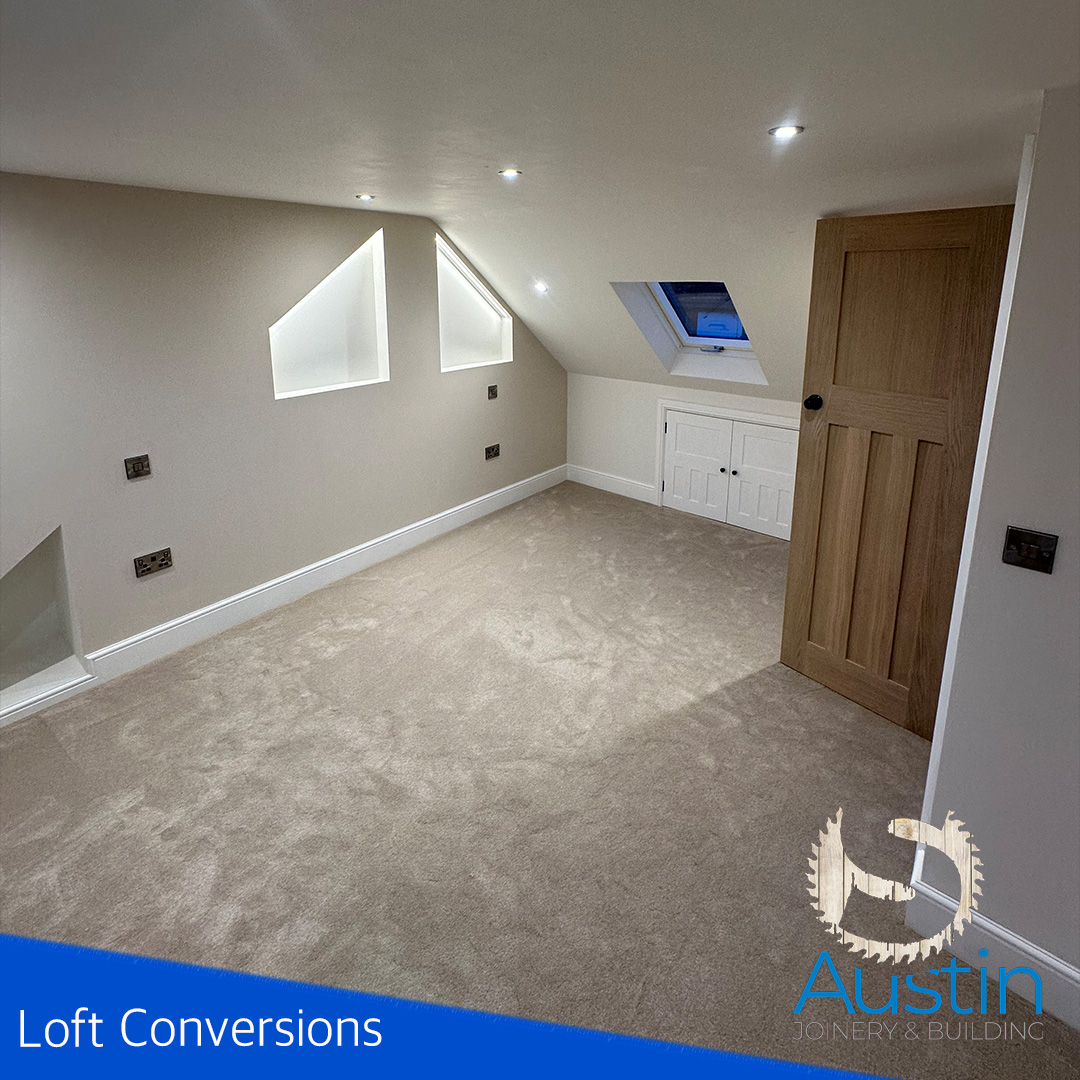
Where the existing roof has sufficient space, rooflights can introduce daylight while retaining much of the original roof shape. We can assess the associated roof and internal carpentry work.
Structural Floors, Roofing & Joinery
Loft conversions commonly involve a new structural floor, alterations to existing roof timbers, insulation, staircase openings and first- and second-fix joinery. The final arrangement must follow the approved design and structural calculations.
Construction & Trade Coordination
We coordinate the sequence of structural carpentry, roof works, insulation and internal finishes, alongside the relevant specialist trades. A clear design and specification help us provide a realistic programme and quotation.
How a Loft Conversion Project Progresses
1. Initial Discussion & Site Assessment
We review the type of property, roof shape, available headroom, access for a staircase and what you want to achieve with the new space.
2. Drawings, Structure & Approvals
Architectural drawings and structural engineering information establish the proposed floor, roof alterations and key construction details. Planning permission and Building Regulations requirements are checked for the specific project.
3. Structural & Roof Construction
Subject to the design, works may include supporting structure, floor joists, roof alterations, dormer construction and weatherproofing. The order of works is planned around site conditions and access.
4. Insulation, Staircase & Finishes
Once the structure is ready, work progresses to insulation, internal partitions, staircase and joinery, followed by the agreed finishing trades and Building Control inspections as required.
Loft Conversion Projects in Derbyshire
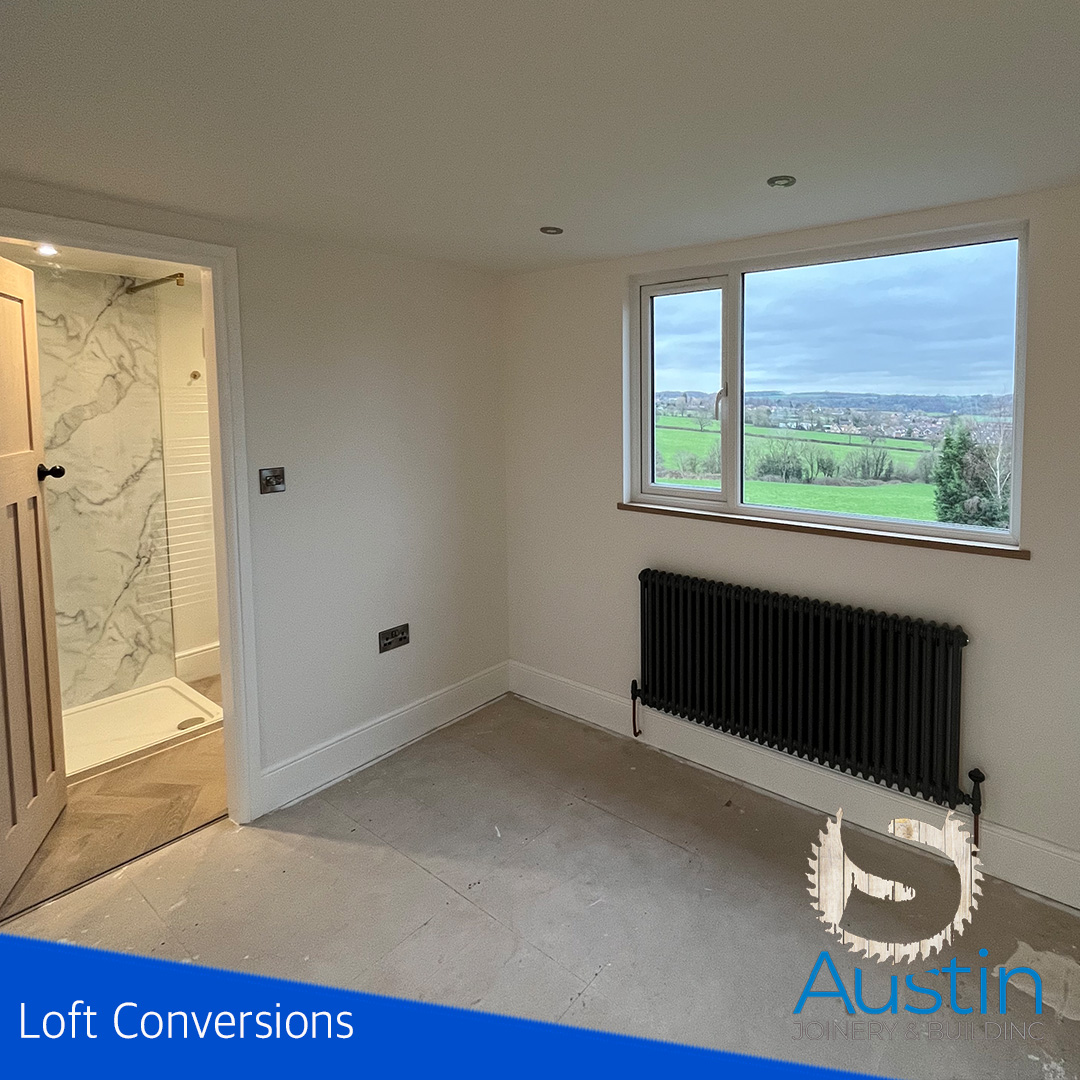
Examples of loft conversion and roof alteration work completed by S Austin Joinery and Building.
Planning Permission, Building Regulations & Headroom
Not every roof is suitable for the same conversion. Available headroom, roof pitch, staircase location, floor loading, insulation and fire safety all affect what can be achieved.
Some loft conversions may fall within permitted development rights, while others need planning permission. Building Regulations approval is normally required for a habitable loft conversion. Requirements depend on the property and the proposed work, so they should be checked before construction starts.
Architectural drawings and structural calculations provide a reliable basis for design, pricing and Building Control review. We can work from these documents and discuss the construction scope with you.
Loft Conversion Builders Across Derbyshire
We undertake loft conversion projects across Derbyshire including Ripley, Belper, Matlock, Ashbourne, Bakewell and surrounding areas.
Ripley & Belper
Loft conversions, dormer construction, roof alterations and structural carpentry across Ripley, Belper and nearby areas.
Matlock, Ashbourne & Bakewell
Residential loft conversion and roof-space projects throughout Matlock, Ashbourne, Bakewell and surrounding Derbyshire areas.
Loft Conversion FAQs
Is my loft suitable for conversion?
Suitability depends on the roof structure, headroom, proposed staircase and layout. An initial assessment and appropriate design advice are the best starting points.
Do I need planning permission for a dormer?
It depends on the property and the proposed dormer. Some schemes may qualify as permitted development; others require planning permission. We recommend confirming the position with the local planning authority or your designer.
Will my loft conversion need Building Regulations approval?
A habitable loft conversion will normally require Building Regulations approval, including consideration of structure, fire safety, stairs and insulation. The design and inspection requirements should be established before work begins.
Can you work from architectural and structural drawings?
Yes. Drawings, structural calculations and a clear specification allow us to assess the proposed work and prepare a more accurate quotation.
Can you undertake the structural carpentry and roof alterations?
Yes. Structural timber work, roof alterations, floor construction and associated joinery are core parts of the loft conversion work we undertake, subject to the approved design.
Which areas do you cover?
We work across Derbyshire, including Ripley, Belper, Matlock, Ashbourne, Bakewell and surrounding areas. Contact us to discuss your location and project.
Related Building & Joinery Services
Loft conversions often involve substantial roof and carpentry work. You can also explore our roofing services in Derbyshire and carpentry and joinery services.
Request a Loft Conversion Quotation
Tell us where the property is, the type of loft conversion you have in mind and whether you already have drawings or structural calculations. We can discuss the next steps and arrange to review the proposed work.
Call 07800 981309Email UsRequest a Quote