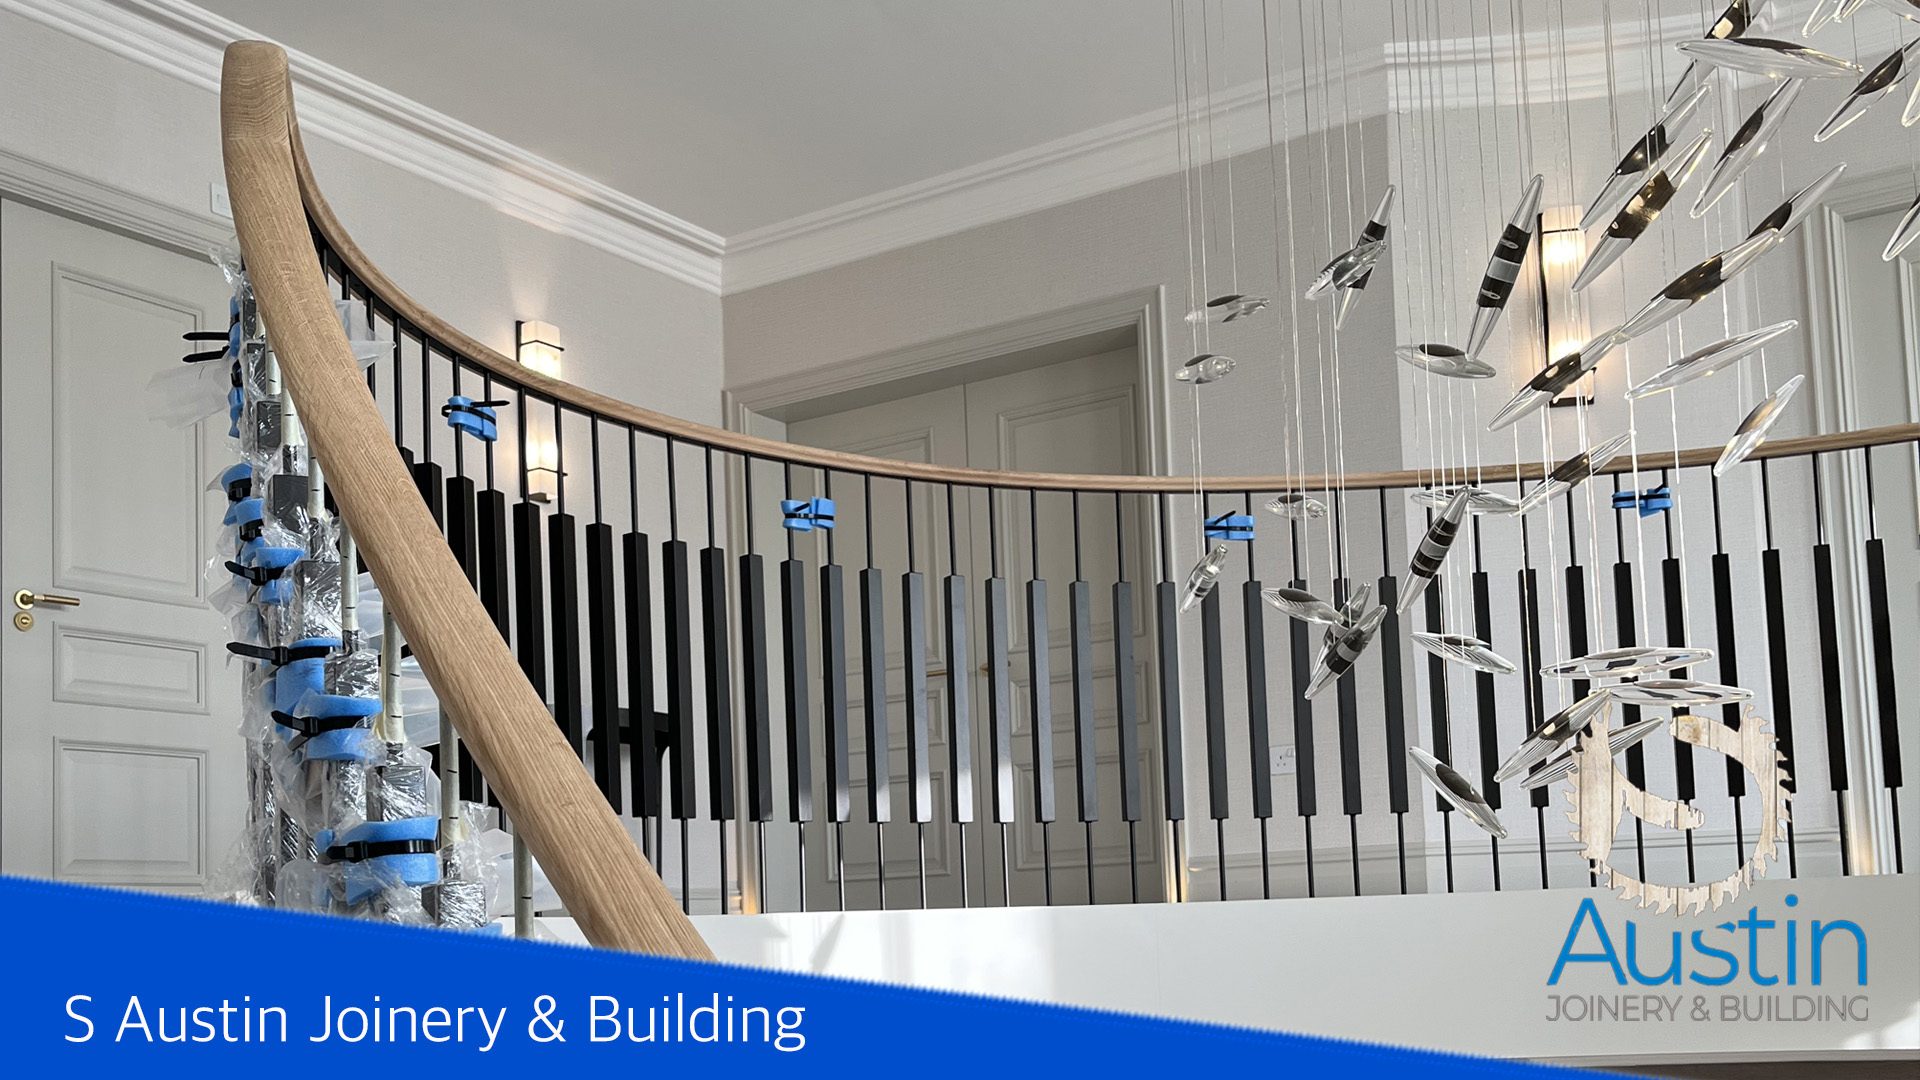
Bespoke Oak Porch Builders in Derbyshire
S Austin Joinery and Building constructs bespoke oak-framed porches for homes across Derbyshire, combining traditional joinery with the groundwork, masonry and roofing needed for a complete entrance feature.
Whether you are considering an open oak canopy, an oak porch on a brick plinth or a pitched-roof entrance to complement your home, we can discuss the proportions, materials and construction requirements before preparing a quotation.
Bespoke Oak Porch Construction
Oak-Framed Entrance Porches
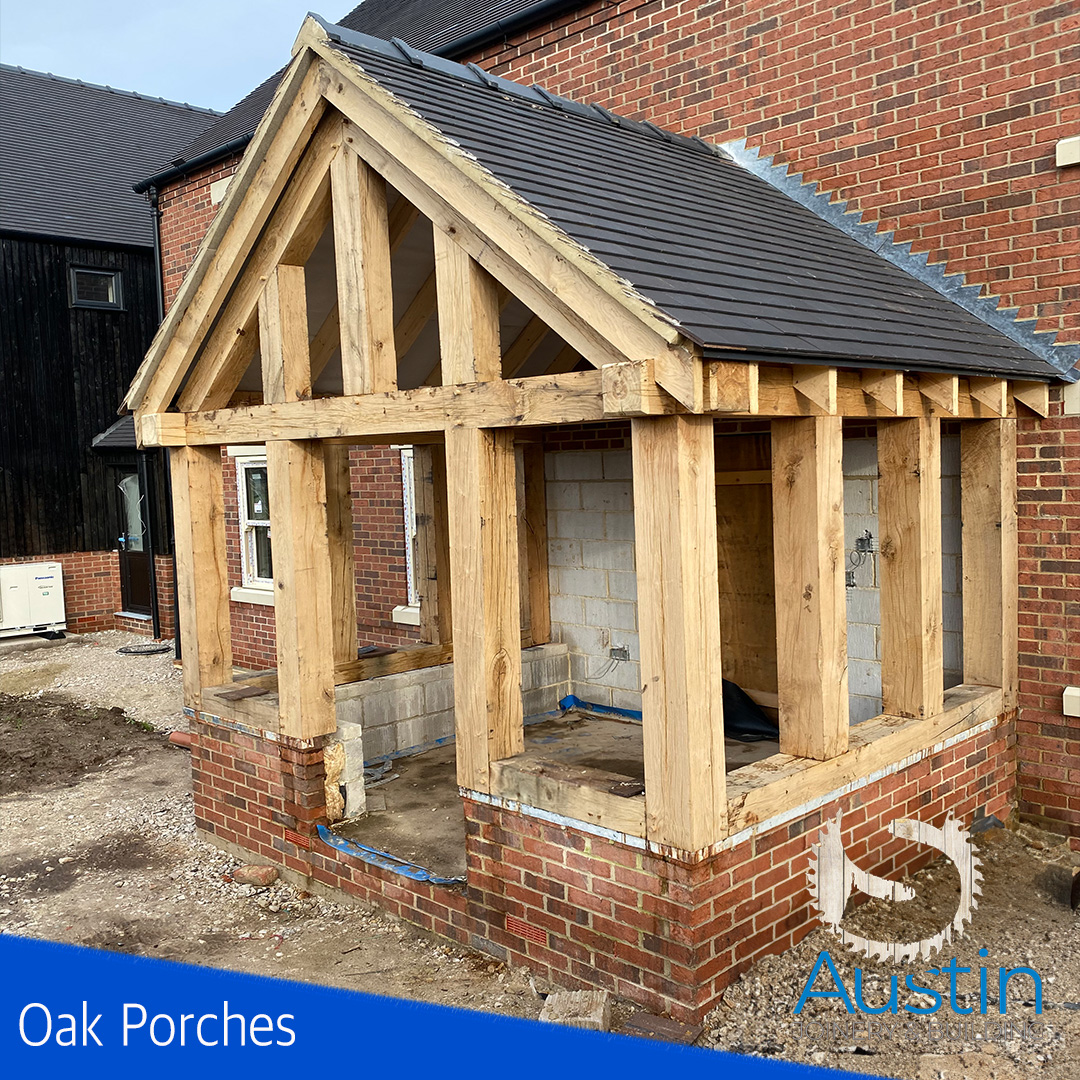
Exposed oak posts, beams and braces can create a distinctive entrance. We consider the frame proportions, headroom, roof design and how the new structure meets the existing house.
Brick Plinths & Groundworks
Where specified, we can include foundations, brick or stone dwarf walls, plinth detailing and associated preparation. The foundation design and materials depend on the site and proposed structure.
Pitched Slate & Tiled Porch Roofs
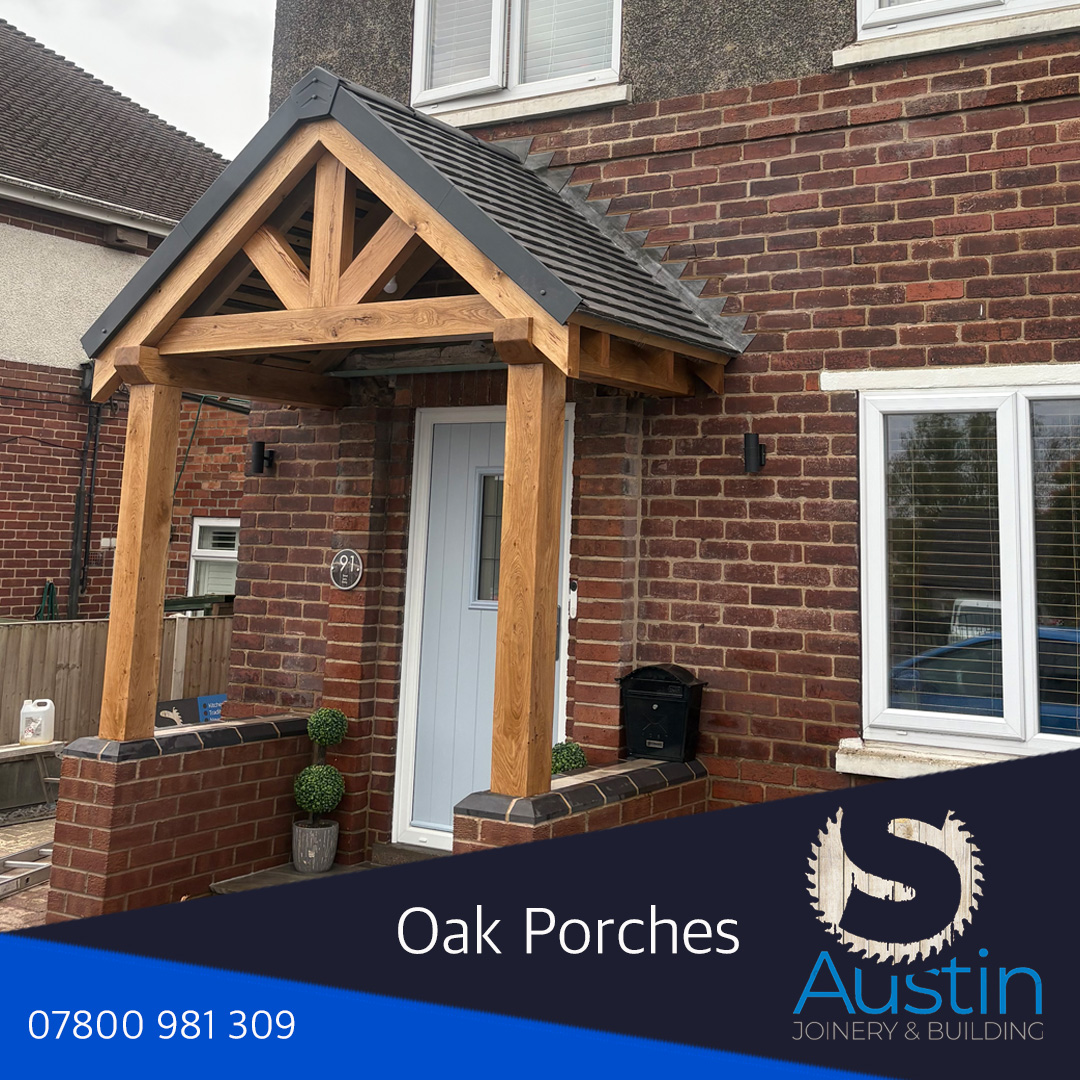
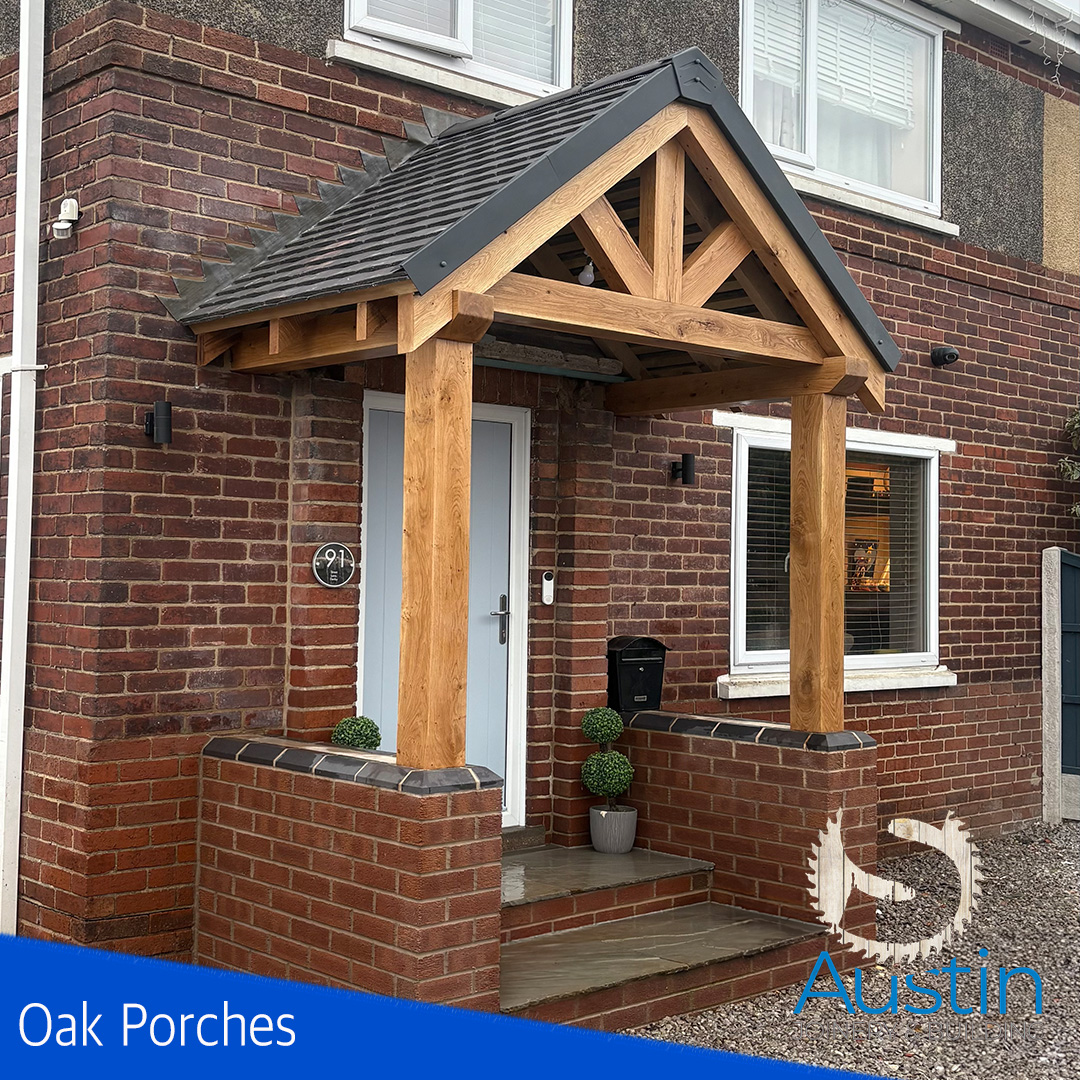
Traditional pitched roofs can be finished in suitable slate or tiles to complement the existing property. Roof pitch, coverings, flashing and rainwater details are considered together.
Traditional Carpentry & Finishing
Our joinery background supports careful setting out and timber detailing, alongside the agreed fascia, soffit, guttering and finishing work that completes the porch.
Oak Porch Projects in Derbyshire
Examples of oak porch work by S Austin Joinery and Building.
Designed to Suit Your Home
An oak porch should feel proportionate to the existing house. We consider the width, projection, roof pitch, timber dimensions and choice of masonry and roof coverings so the entrance looks considered rather than added on.
Every property is different. We can review photographs, approximate dimensions and your preferred design before discussing a site visit and the information needed for an accurate quotation.
Oak Porch Builders Across Derbyshire
We undertake oak porch construction in Belper, Ripley, Matlock, Bakewell, Ashbourne and surrounding Derbyshire villages, subject to project scope and availability.
Belper & Ripley
Oak-framed entrance porches, brick plinths and pitched-roof porch construction for properties in Belper, Ripley and nearby areas.
Matlock, Bakewell & Ashbourne
Traditional-style oak porches and associated building work for homes around Matlock, Bakewell, Ashbourne and surrounding communities.
From Initial Idea to Completed Porch
1. Discuss the Design
Share photographs of the entrance, an example porch style and approximate width and projection. We can discuss oak frame options, brickwork and roof finishes.
2. Review the Site & Specification
Site conditions, the existing wall, drainage, access and any required drawings or approvals help establish a practical construction approach.
3. Agree the Quotation
A detailed quotation can set out the agreed frame, foundations, masonry, roof covering and finishing work, together with any exclusions.
4. Coordinate the Build
We coordinate the agreed construction stages, from the base and frame through to roofing and final joinery details.
Related Building & Joinery Services
An oak porch brings together traditional carpentry, roofing and general building work. Explore our related services or contact us about a complete porch project.
Oak Porch Questions
Can you build an oak porch with a brick base?
Yes. Depending on the design and site conditions, the agreed works can include foundations, brick or stone plinths, the oak frame and the roof.
Can the roof match the existing house?
We can discuss suitable slate or tile coverings and roof detailing to complement the property. The final choice depends on the roof pitch, specification and existing materials.
Do oak porches need planning permission?
Some porches may fall within permitted development limits, but this depends on their dimensions, position, the property and any local restrictions. We recommend confirming the position with the local planning authority before work starts.
What affects the cost of an oak porch?
Size, frame design, oak sections, foundations, brick or stonework, roof coverings, access and finishing details all influence the price. Photos and approximate dimensions help us give an initial indication.
Can you work from a photograph or design idea?
Yes. Reference images and basic dimensions are a useful starting point. We can then discuss the design, construction details and whether further drawings or approvals are needed.
Which areas do you cover?
We work across Derbyshire, including Belper, Ripley, Matlock, Bakewell, Ashbourne and surrounding areas.
Considering an Oak Porch?
Tell us where the property is, your preferred oak porch style and approximate dimensions. Photographs or an example design can help us discuss an initial budget and the next steps.
Call 07800 981309Email UsRequest a Quote