Kitchen Fitters & Kitchen Installation in Derbyshire
S Austin Joinery and Building carries out kitchen fitting, kitchen renovations and associated building work across Derbyshire. From carefully setting out cabinets and worktops to preparing a room for a complete new layout, we combine joinery experience with practical building knowledge.
Whether you are replacing an existing kitchen or changing the space as part of a larger renovation, we can discuss the work involved, the order of trades and a clear installation scope before the project starts.
Kitchen Installation & Renovation Services
Complete Kitchen Fitting
Setting out and fitting kitchen cabinets, doors, drawer fronts, plinths, end panels and finishing components. Attention to levels, alignment and junctions helps achieve a neat, practical installation.
Worktops & Finishing Joinery
Carpentry and finishing details such as worktop preparation where suitable, trims, boxing-in, skirting, architraves and bespoke timber elements. Specialist worktop fabrication can be coordinated where required.
Kitchen Renovations & Alterations
Preparation and agreed building work before fitting begins, including making good, opening up spaces and adapting layouts. Structural wall alterations are planned around appropriate designs, calculations and approvals.
Coordination of Other Trades
Kitchen projects often involve plumbing, electrics, plastering, flooring and decoration. We can coordinate relevant specialist trades as part of the agreed programme and project scope.
How a Kitchen Project Is Planned
A successful kitchen installation starts with understanding the existing room, the proposed design and the work required before the units arrive.
1. Site Visit & Scope
We discuss your layout, measurements, access, existing services and whether any walls, floors or ceilings need attention. Plans and supplier drawings can help establish the installation requirements.
2. Preparation & Building Work
Depending on the project, this may include stripping out the existing kitchen, making good surfaces, alterations and first-fix work by relevant trades before the new installation.
3. Units, Worktops & Joinery
The kitchen is set out and installed to the agreed design, with particular care around levels, appliance spaces, door clearances and finishing details.
4. Finishing & Handover
Final trims, adjustments and any remaining agreed works are completed, with specialist connections and commissioning carried out by the appropriate trades.
Kitchen Projects in Derbyshire
Photographs of kitchen and interior work from S Austin Joinery and Building.
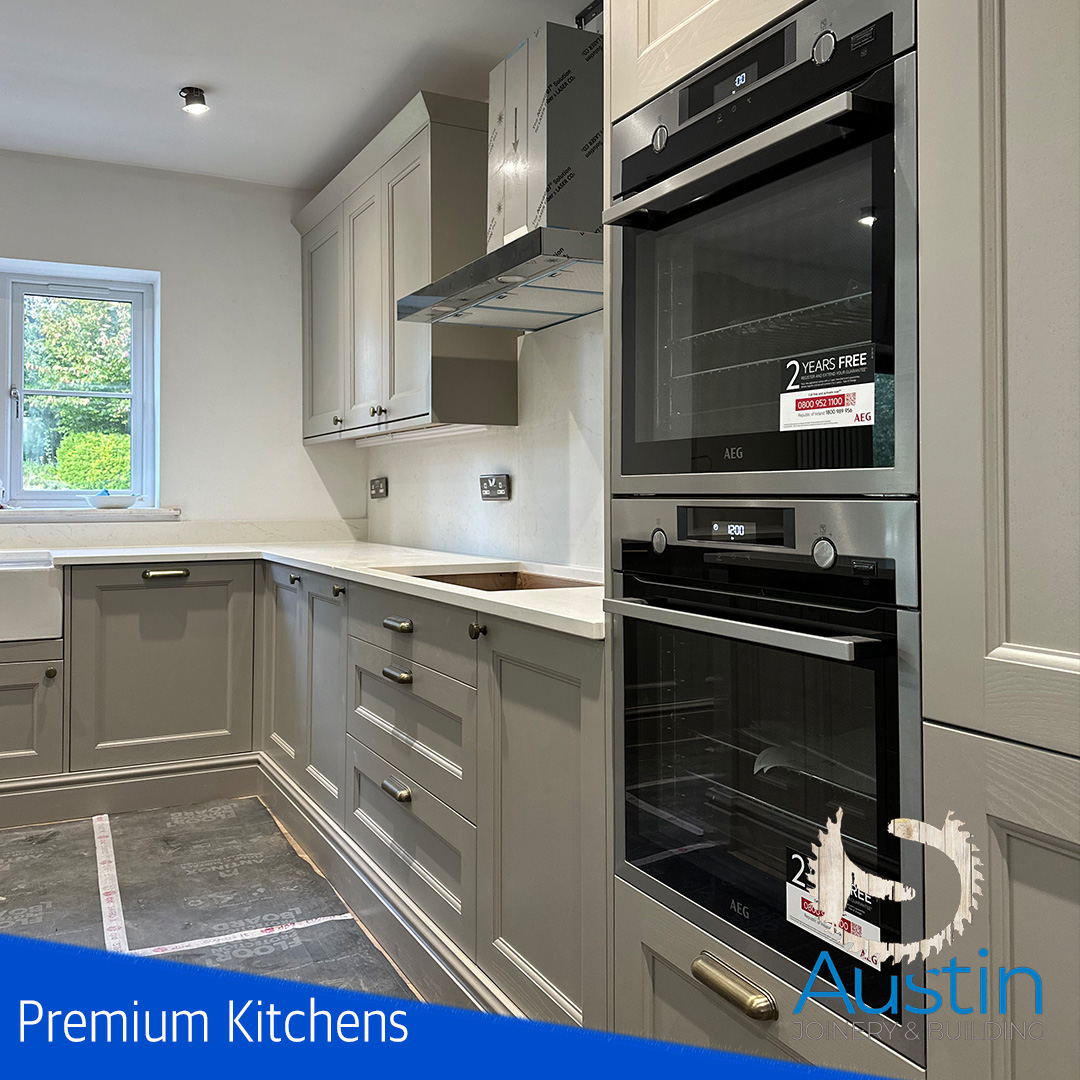


Kitchen Fitting With Building Experience
A kitchen renovation can involve much more than replacing cabinets. Moving a doorway, changing a room layout or creating an open-plan kitchen requires careful coordination between building work and the kitchen installation.
Our wider work includes house and kitchen extensions, property renovations and bespoke carpentry and joinery. Where structural changes are involved, the work is planned around the relevant design information and Building Regulations requirements.
Kitchen Fitters Across Derbyshire
We undertake kitchen installation and renovation enquiries in Ripley, Belper, Matlock, Ashbourne and Bakewell, as well as surrounding Derbyshire villages and towns. The work we can take on depends on the location, scope and current programme.
Ripley & Belper
Kitchen replacements, joinery and associated building alterations for properties in Ripley, Belper and nearby communities.
Matlock, Ashbourne & Bakewell
Kitchen fitting, refurbishment and carpentry services for homes across Matlock, Ashbourne, Bakewell and surrounding areas.
Kitchen Installation FAQs
Can you fit a kitchen supplied by my chosen retailer?
We can review your kitchen plans and the proposed components before quoting. Share the supplier drawings and a list of items so we can confirm the installation scope.
Can you remove the old kitchen and prepare the room?
Yes, removal, preparation and making good can be included in the agreed quotation. We will identify any additional building or specialist trade work required.
Can you remove a wall to create an open-plan kitchen?
Structural alterations may be possible, subject to the building, suitable structural design and any required approvals. We would assess the proposal before confirming a price or programme.
Can you coordinate plumbing and electrical work?
Relevant trades can be coordinated as part of the project. Electrical, gas and other specialist work must be completed and certified where required by appropriately qualified people.
How long does a kitchen installation take?
Timescales depend on the size of the kitchen, the condition of the room and whether structural work, services or specialist worktops are involved. We can discuss a realistic programme once the scope is known.
What information helps you provide a quotation?
Kitchen layout drawings, room dimensions, photographs, your preferred finish and details of any alterations are useful starting points. A site visit may be needed to confirm the work.
Planning a New Kitchen in Derbyshire?
Tell us about your kitchen design, installation requirements or renovation plans. We can discuss the scope and the next steps towards a quotation.
Call 07800 981309Email UsRequest a Quote